

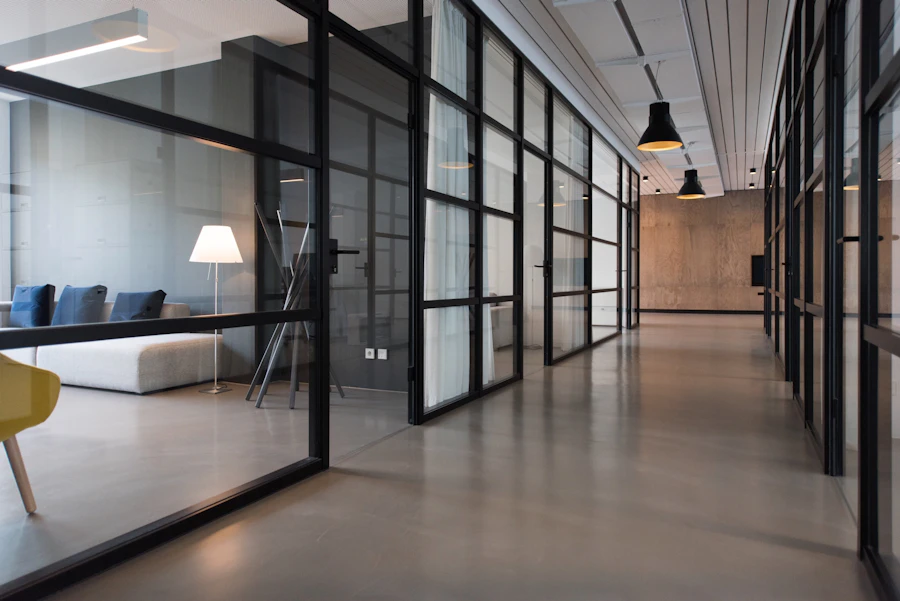



 BeforeAfter
CORPORATE HQ · 6,400 SQ FT · SECTOR 62
Designed, built and handed over while the business kept running. One contract, one date, zero excuses.
Free · no sign-up
Seven questions. Your plan, seat count and real price range appear on screen. We only ask for a number if you want the PDF sent to WhatsApp.
Pick the closest option.
Selected work
Every floor here started as an empty shell and was handed over on the date in the contract. Move the handle to go from the empty room to the day we left.
BeforeAfter
 BeforeAfterBeforeAfter
The build, day by day
An empty floor in January. Ninety-six people working in it 70 days later, without losing a working day.


Floor measured, services mapped, building NOCs filed.
Booking · 10%HVAC, fire and electrical routed; cabin partitions framed.
Stage 1 · 25%Acoustic ceilings, glass fronts and door frames installed.
Stage 2 · 20%Reception desk, storage walls and boardroom joinery fitted.
Stage 3 · 20%Carpet tiles, feature paint and branded wall graphics.
Stage 4 · 15%Workstations, chairs, AV and network commissioning.
Stage 5 · 8%Snags cleared, as-built drawings and warranty to facilities.
Final · 2%How it works
Click any step. Your price is agreed in writing before work starts, and you watch progress daily in your own portal.


Why Shelter Xperts
“Our floor was handed over in ten weeks, exactly as written. The daily photos kept the whole board calm.”
 Arjun NairDirector · Tech firm, Sector 62
“They worked nights so our team never lost a working day. Procurement had every rate in writing.”
 Neha KapoorHead of Admin · Delhi
“The reception is the first thing clients mention now. That was the whole point.”
 Vikram ShahFounder · Sector 132
Placeholder reviews — client’s own go here
Questions
It is a realistic per-sq-ft range for your floor size and finish level at current Delhi NCR rates. After the survey it becomes a fixed item-rate quote for procurement.
Yes. We run night and weekend shifts, seal work zones and phase the floor so your team keeps working.
About 8–12 weeks for 5,000–7,000 sq ft from design sign-off to handover. Cabins and boardrooms take 4–6 weeks.
Yes — fire, HVAC, electrical and building NOCs are part of the turnkey scope, with as-built drawings at handover.
Ten years on modular woodwork and one year on finishes and services, with a signed certificate for your facilities team.
Transparent pricing
Procurement teams ask for numbers first. Here they are — real Delhi NCR ranges for a turnkey office fit-out.
Indicative Delhi NCR ranges for turnkey work. Workstation, cabin and boardroom packages are priced per seat on request. Your exact number comes from the estimator above.
Ready when you are
Free, instant, no obligation. If you like what you see, we’ll book a site survey at your convenience.
Hello. Tell me about the space — size, city, what you need — and I'll point you the right way.